
Seller represented by:
Steven Jessings
with
REMAX Marketing Specialists
Buyer represented by:
John Allocco Jr
with
Home-Land Real Estate Inc
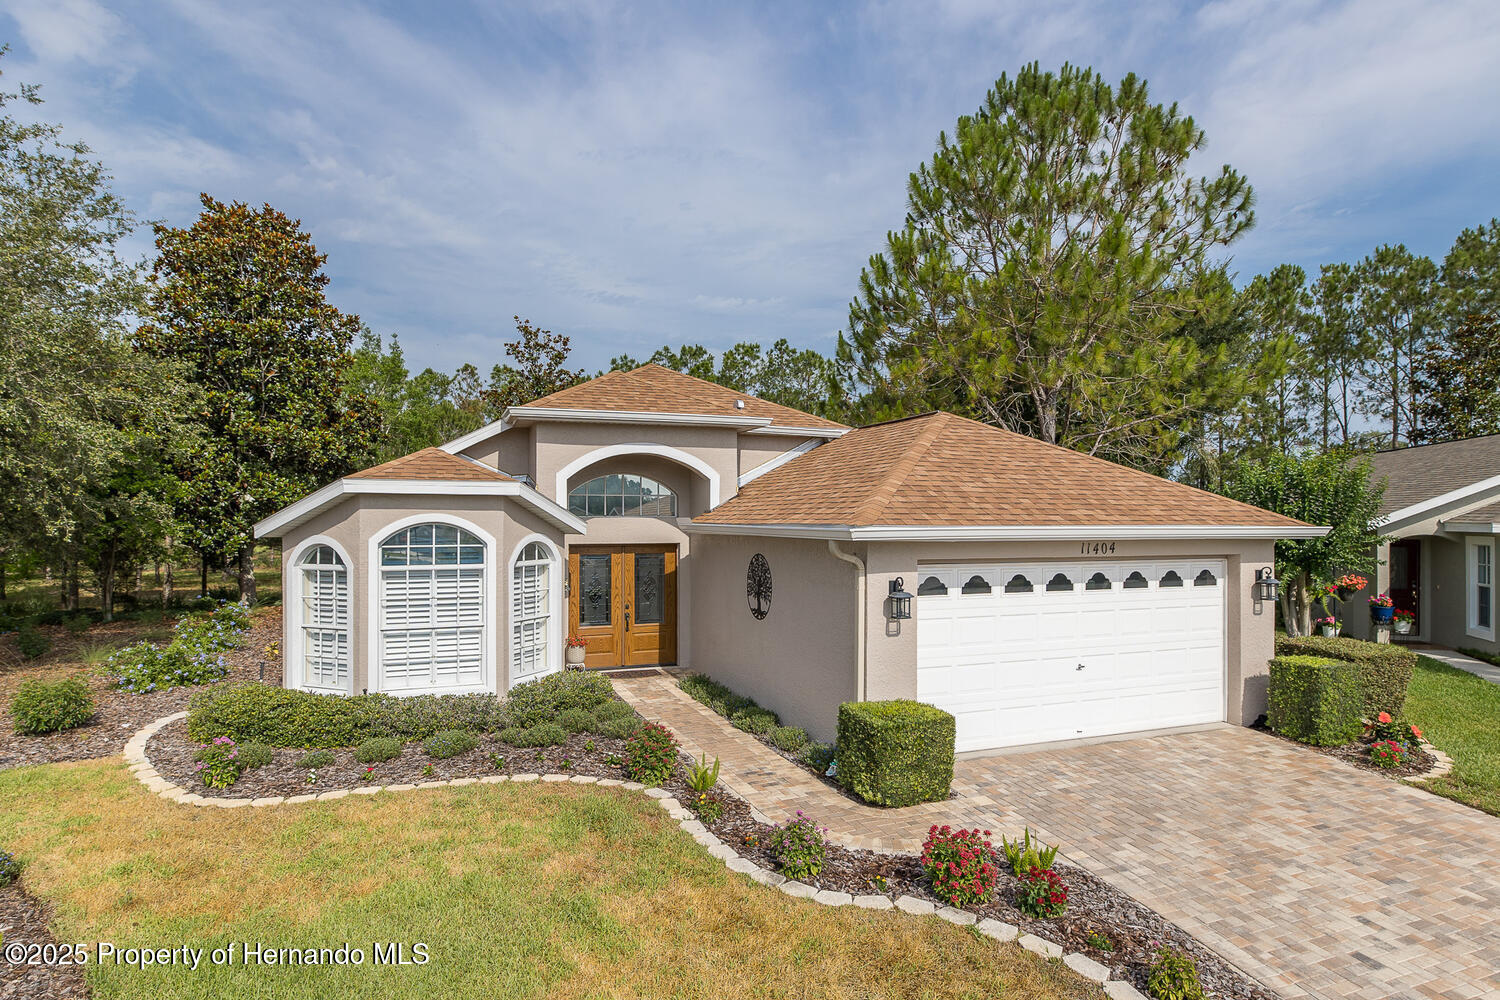
- Sold
- Single Family Residence
11404 Inman Court, Spring Hill, FL 34609 11404 Inman Court Get directions
$305,000- StyleContemporary
- Age 22 Years
- Parking 2 car garage
- Area Wellington At Seven Hills Ph7
- MLS# 2253987
- Sold November 21, 2025
Overview
Come Live the Florida Maintenance Free Lifestyle! Welcome to The Wellington at Seven Hills, Hernando Counties Top 55+ Guard Gated Clubhouse Community! Extremely Well Maintained and Cared for Nightingale Model 3 Bedroom, 2 Full Bath, 2 Car Garage Patio Home. RARE Cul-De-Sac Location. Features and Upgrades Include the Ever Popular Open Dining to Kitchen to Family Room Styled Floorplan. New Designer Interior Paint, Plantation Shutters Through Out, New Whole House Water Filtration System and New Ceiling Fans and Light Fixtures. Beautiful Stained Glass Double Door Entry, Soaring High Vaulted Ceilings, Newly Paved and Sealed Driveway. Larger Kitchen Features Lots of Real Wood Kitchen Cabinetry Storage, Corian Counter Top Workspace, Eat in Kitchen Area, Tiled Flooring, Larger Double Doored Pantry, Easy Access to the Inside Laundry Room and a Top of the Line Stainless Steel Appliance Package. Dining Room, Family and 3rd Bedroom / Office Feature Beautiful Wide Plank Wood Laminate Flooring. Family Room Offers High Ceilings, Updated Ceiling Fan, Recessed Lighting, Accent Plant Shelving, Accent Windows and Triple Sliding Glass Doors Offer Plenty if Natural Light. Larger Primary and En-Suite Boasts Lush Carpeting, Walk In Closets, Newly Installed Granite Counter Tops, Double Vanity Sinks and Faucets and Lots of Vanity Storage. Updated Mirrors and Light Fixtures and a 2 Tone Tiled Snail Wrap Around Shower. Larger 2nd and 3rd Bedrooms Feature Larger Built in Closets, Ceiling Fans and Offer Easy Access to the Full Sized 2nd Bath Which Also Offers Primary Suite Granite Counter Tops and Cabinetry. Family Room Triple Sliders Open to the Larger Tile Flooring Florida Room, Mini Kitchen, Cable and Electric Access, Easy to Operate Screened Windows and Custom Blinds Add Additional Living Area and Perfect for Entertaining. Outside Paved Area Great for BBQing or Just Relaxing Enjoying the Beautiful Florida Weather. No Build Behind! Wellington at Seven Hills' Residents Gather with Friends and Neighbors at our Spacious Clubhouse, Which is the Focal Point for All Community Activities. Inside, Community Residents can Meet for a Game of Billiards, Utilize the Fitness Room, Browse through the Library or dine at Wellington's Bar and Grill. Outside, the Community Amenities Continue with Tennis and Pickle Ball Facilities and a Beautiful Olympic-size Swimming Pool with a Generous Lanai which Provides Plenty of Space for Poolside Lounging. There are many Well-Maintained Sports Courts as well, Including those for Bocce Ball and Horseshoes. Residents can also Enjoy a very Active Social and Entertainment Committee which Offers Engaging Events Throughout the Year. Close to Shopping, Banking, Restaurants and in Close Proximity to the Tampa General Hospitals and Medical Center. Low HOA of Only 225.00 a Month and 204.00 a Month in Patio Fees Which Covers your Outside Maintenance, Internet and TV and No CDD's!
- Seller represented by:
- REALTOR ® Steven Jessings
- Buyer represented by:
- REALTOR ® John Allocco Jr with Home-Land Real Estate Inc
Features
Interior Features
- Breakfast Bar
- Built-in Features
- Ceiling Fan(s)
- Entrance Foyer
- Eat-in Kitchen
- His and Hers Closets
- Open Floorplan
- Pantry
- Vaulted Ceiling(s)
- Walk-In Closet(s)
- Double Vanity
Appliances
- Dryer
- Disposal
- Dishwasher
- Electric Range
- Electric Water Heater
- Microwave
- Refrigerator
- Washer
Laundry Features
- Electric Dryer Hookup
- Sink
Flooring
- Laminate
- Tile
Cooling
- Ceiling Fan(s)
- Central Air
- Electric
Heating
- Central
- Electric
- Heat Pump
Patio and porch
- Patio
- Screened
Pool and Spa
- Private Pool: No
Lot
- Cul-De-Sac
- Sprinklers In Front
- Sprinklers In Rear
- 0.2 acres
- Lot Size: 8712 sq ft
- Lot Size Area: 0.2
Garage and Parking
- Attached
- Garage
- Garage Door Opener
- Guest
- Garage Spaces: 2
- Garage: Yes
- Attached Garage: Yes
Property
- View: Trees/Woods
Construction Details
- Shingle
Community Features
- Restaurant
- Street Lights
- Gated
- Sidewalks
Utilities
- Cable Available
- Electricity Connected
- Sewer Connected
- Water Connected
Sewer
- Public Sewer
Water Source
- Public
Security
- 24 Hour Security
- Gated with Guard
- Smoke Detector(s)
Homeowners Association
- Association Fee: $225 Monthly
Nearby Schools
| School Type | School | |
|---|---|---|
| Elementary School | Suncoast | |
| Middle Or Junior School | Powell | |
| High School | Springstead |
- 11404 Inman, Spring Hill, FL 34609 $305,000
- 3 Beds 2 Baths 8,712 Sq. ft. Lot
Find out what your home is worth
-
Steven Jessings
- RE/MAX Marketing Specialists 3377 Mariner Blvd., Spring Hill, FL 34609
- Office: (813) 476-0444
- Mobile: (352) 650-7106
- Email [email protected]